
Walk-In Closet Designs & Custom Closet Ideas | CITY Furniture
A well-planned custom closet design can completely transform how you organize and experience your daily routine. More than just storage, it becomes a personal space that blends style, efficiency, and comfort.
Whether you’re upgrading a compact bedroom or designing a luxury dressing room, modern custom closet systems, modular solutions, and smart layouts make it easier than ever to create a beautifully organized space tailored to your lifestyle.
This guide highlights practical layouts, smart storage solutions, and elevated design ideas to help you create a closet that feels both functional and beautifully refined.
Modern Walk-In Closet Trends & Core Design Principles
Modern walk-in closet design is no longer just about storage—it’s about creating a highly functional, visually refined, and personalized space that enhances everyday living. Today’s trends emphasize maximizing efficiency while maintaining a clean, luxurious aesthetic that works for both compact and spacious interiors. Understanding core design principles helps ensure your closet is both practical and timeless.
Walk-In Closet Layout Planning for Better Functionality
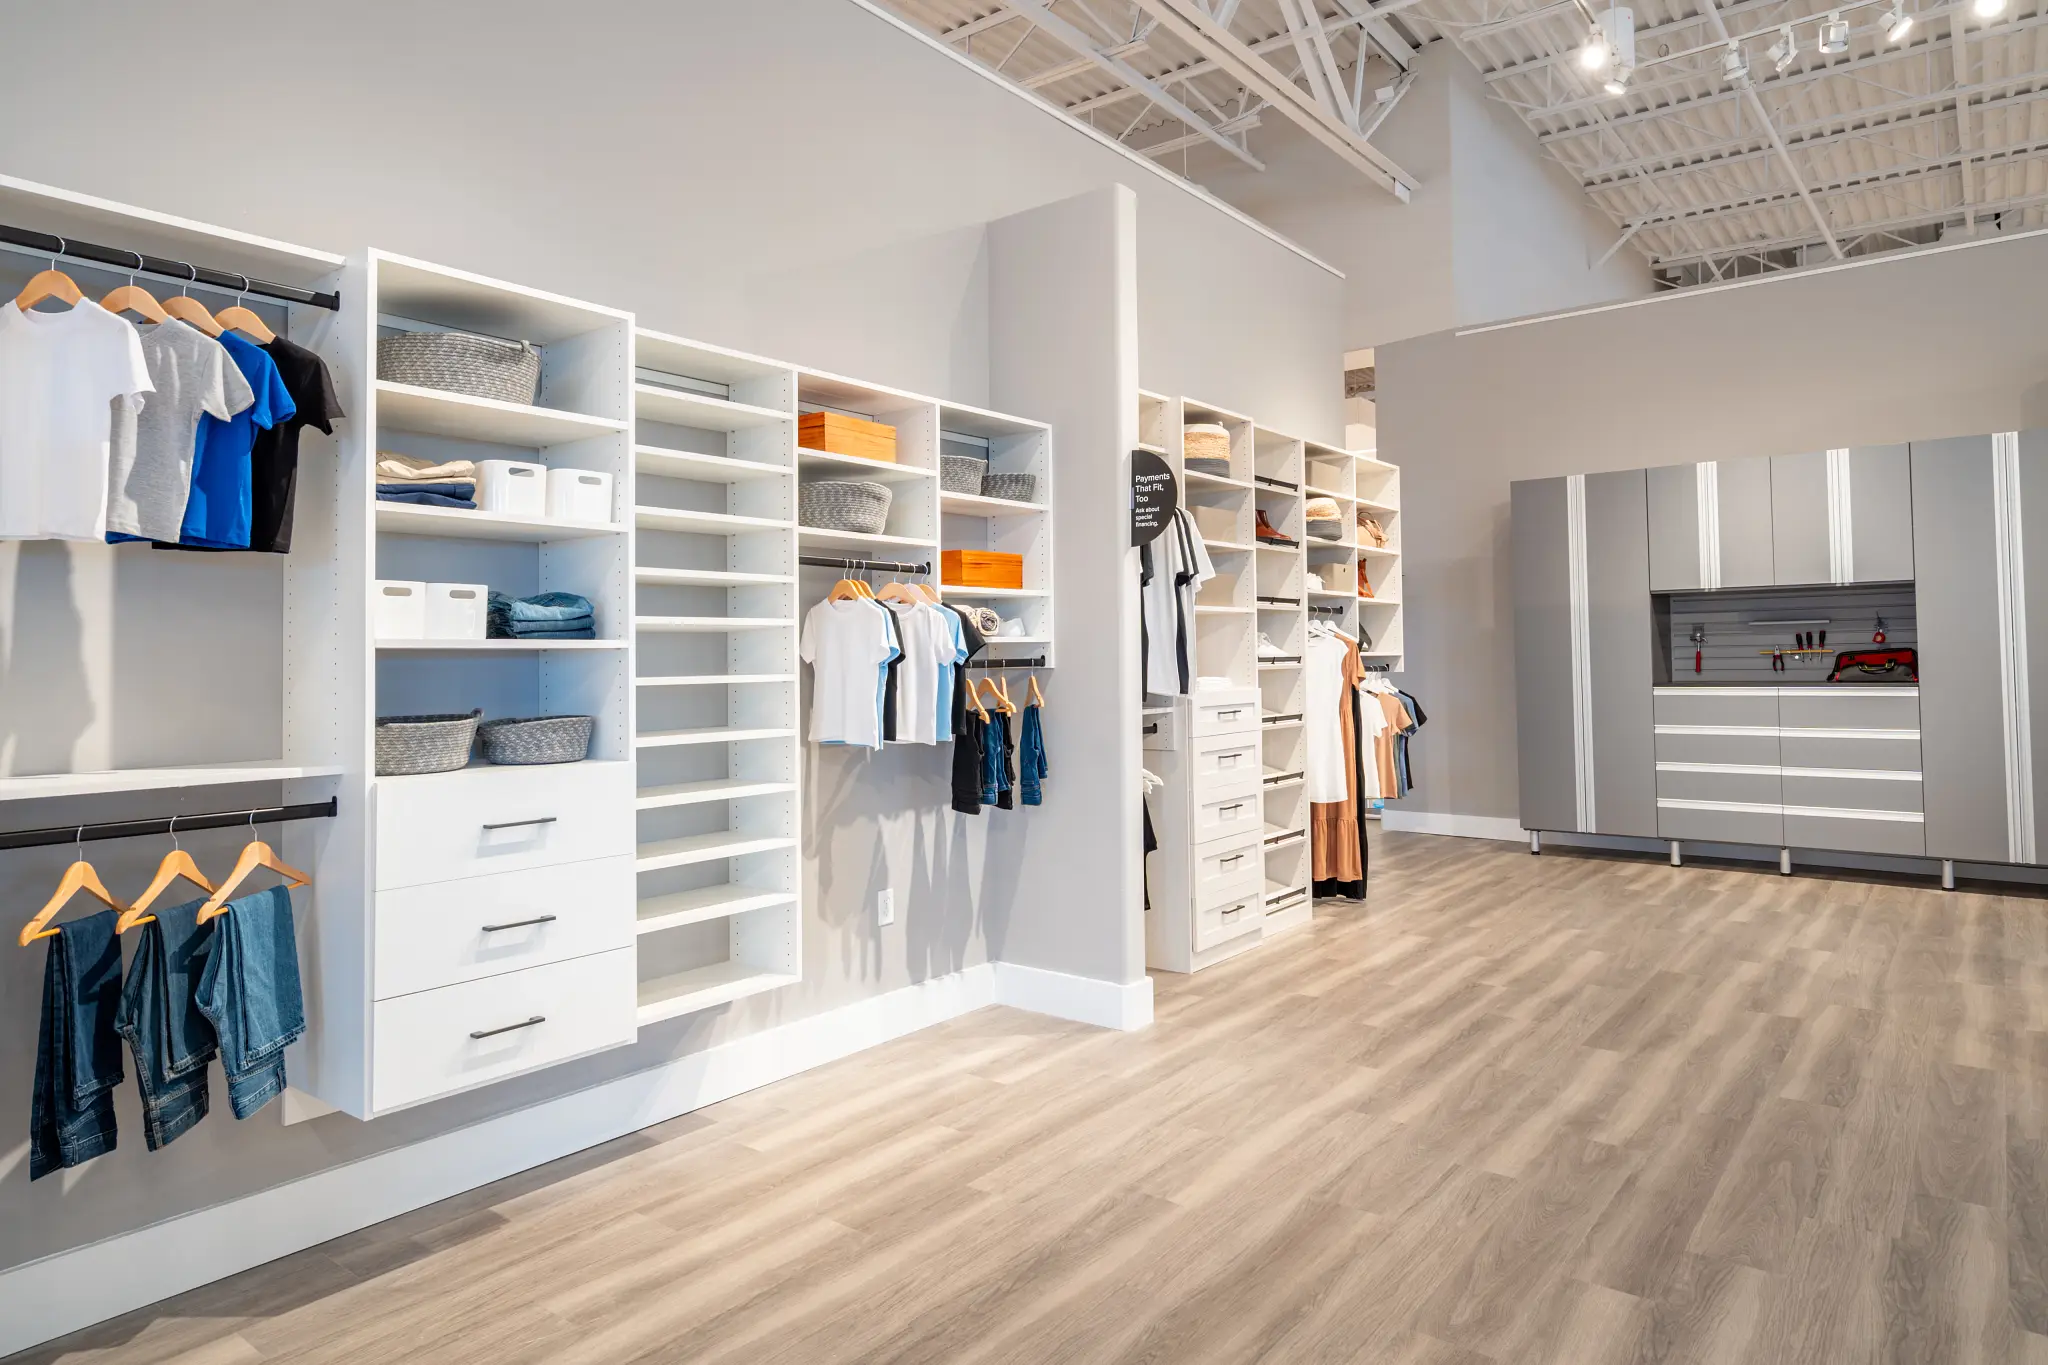
Effective space planning is the foundation of a well-designed walk-in closet. A successful layout considers natural movement and ensures easy access to clothing, shoes, and accessories for a more seamless daily routine.
-
Importance of layout flow and accessibility: A well-structured layout ensures smooth movement throughout the closet, preventing overcrowding and making every section easy to reach. Strategic placement of hanging areas, shelves, and drawers improves daily usability and enhances overall comfort.
-
Balancing storage and movement space: One of the key challenges in custom closets is maintaining the right balance between maximizing storage capacity and preserving open walking space. Proper spacing ensures the closet feels open, organized, and easy to navigate rather than cramped or overwhelming.
Balancing Style and Function in Walk-In Closet Design
A modern closet must strike the perfect balance between practicality and visual appeal. While storage efficiency is essential, the overall look and feel of the space plays an equally important role in creating a satisfying user experience.
-
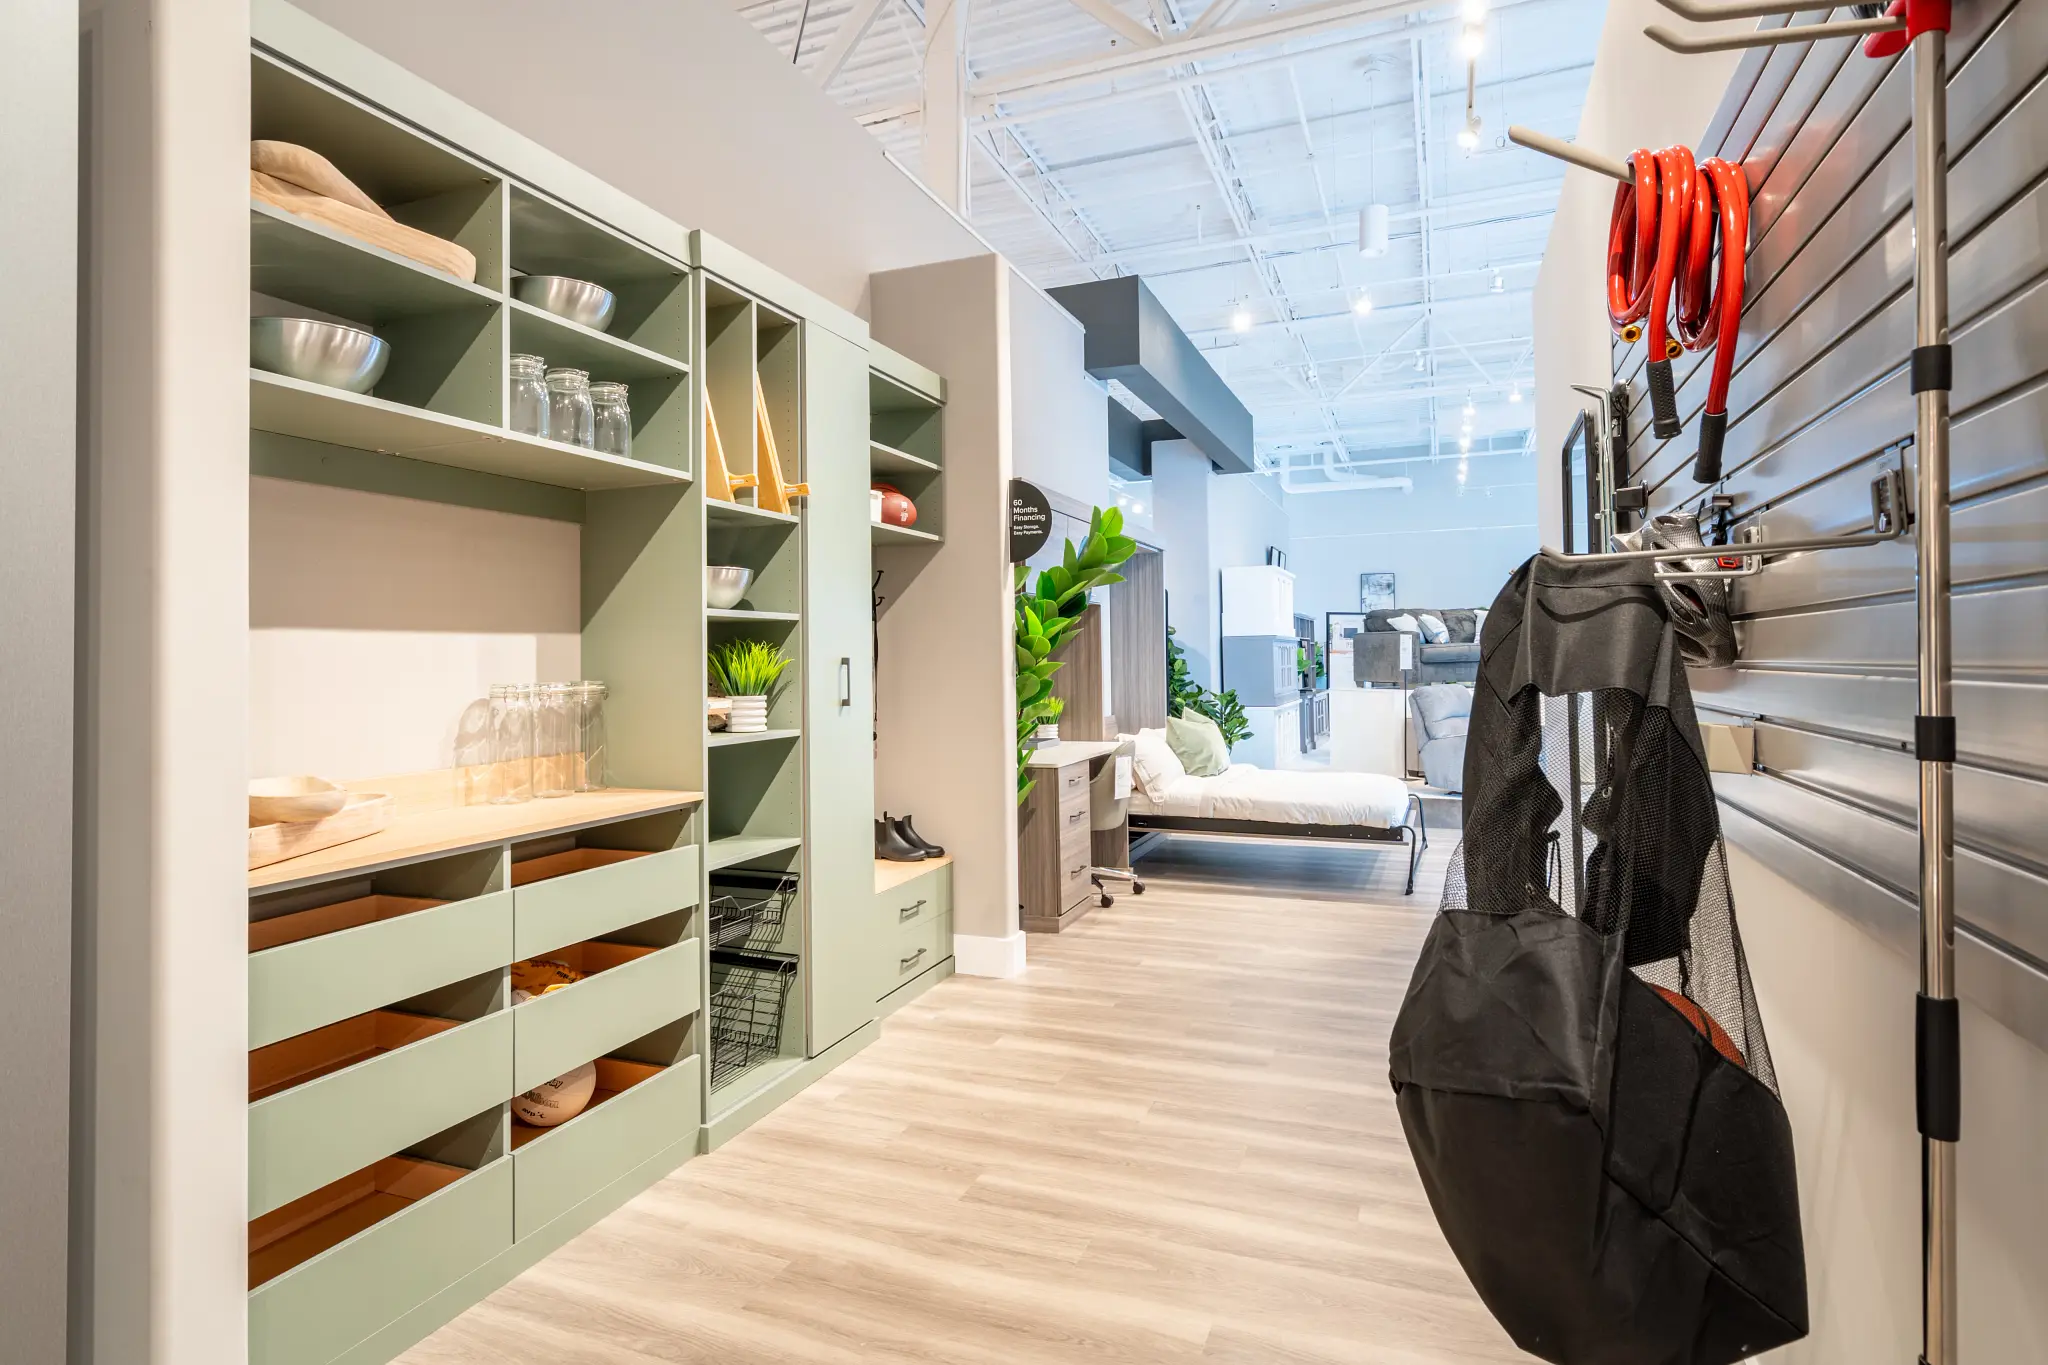
Combining beauty with usability: The best walk-in closet design integrates stylish finishes, lighting, and layout elements without sacrificing functionality. Every design choice—from shelving materials to lighting placement—should serve both an aesthetic and practical purpose.
-
Avoiding cluttered layouts: Overloading a closet with unnecessary elements can reduce efficiency and visual appeal. A well-planned design prioritizes clean lines, organized zones, and intentional spacing to maintain a clutter-free, streamlined environment that supports daily use.
Walk-In Closet Layout Ideas for Custom Closet Design
A well-planned custom closet design starts with choosing the right layout. The structure of your closet directly impacts its functionality, storage capacity, and overall flow. Space-optimized layouts are designed to make the most of every inch while maintaining comfort, accessibility, and visual balance. Whether you’re designing a luxury dressing room or a compact storage area, selecting the right configuration is essential for achieving an efficient walk-in closet design.
U-Shaped Layout for Large Spaces
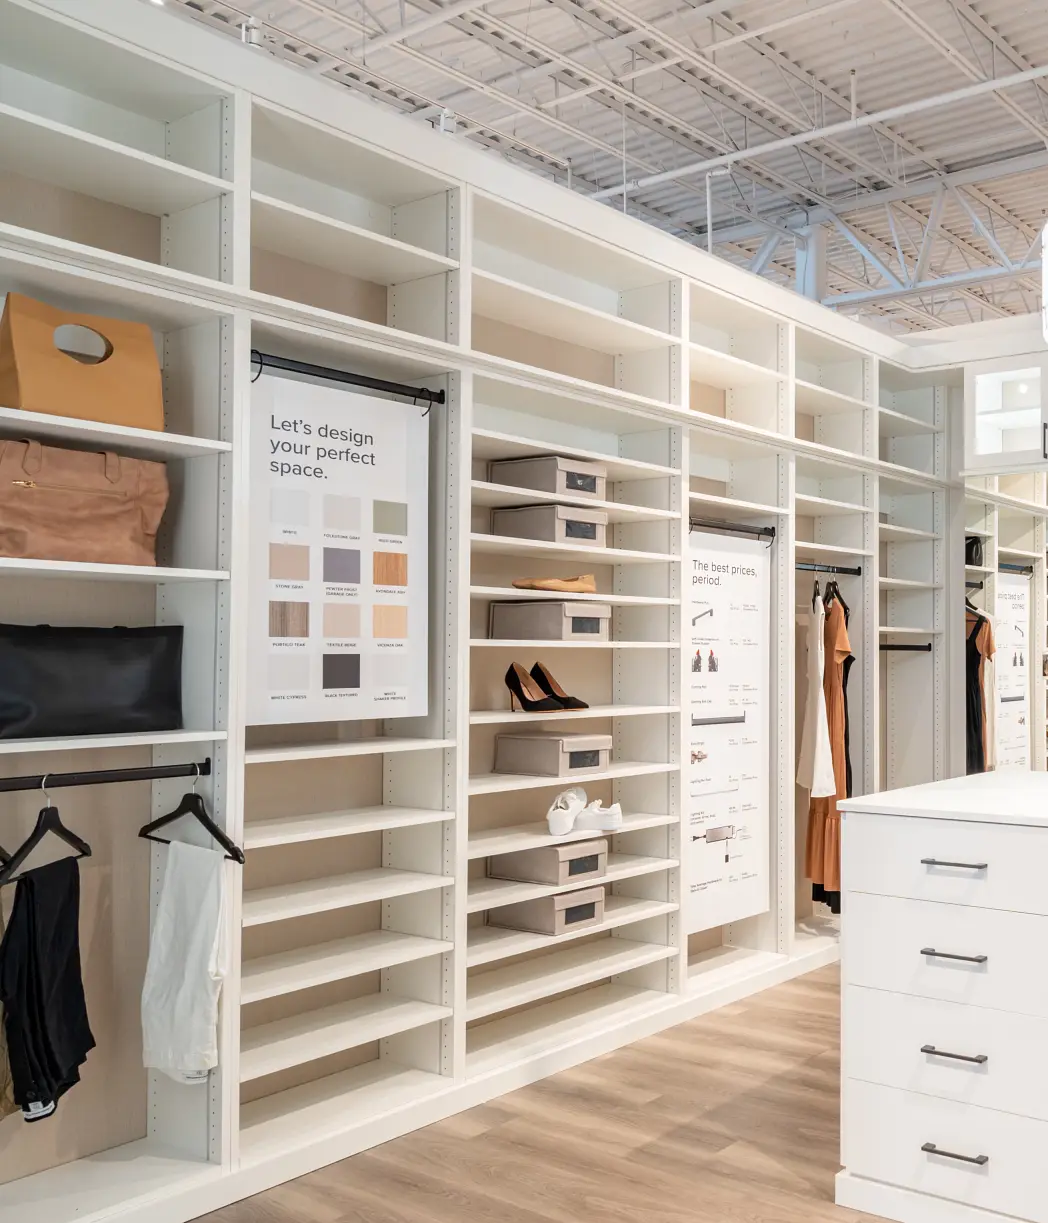
The U-shaped layout is one of the most efficient and high-capacity walk-in closet ideas, ideal for spacious rooms and luxury homes. It surrounds the user with storage on three sides, creating a highly functional and immersive dressing space.
-
Best for large rooms and luxury closets: This layout is perfect for homeowners who want maximum storage and a boutique-style experience. It allows for extensive shelving, hanging areas, and dedicated accessory zones without feeling cramped.
-
Provides excellent separation of clothing categories for improved organization
-
Offers ample space for built-in features such as drawers, shoe racks, and display sections
-
Creates a premium, dressing-room-like environment
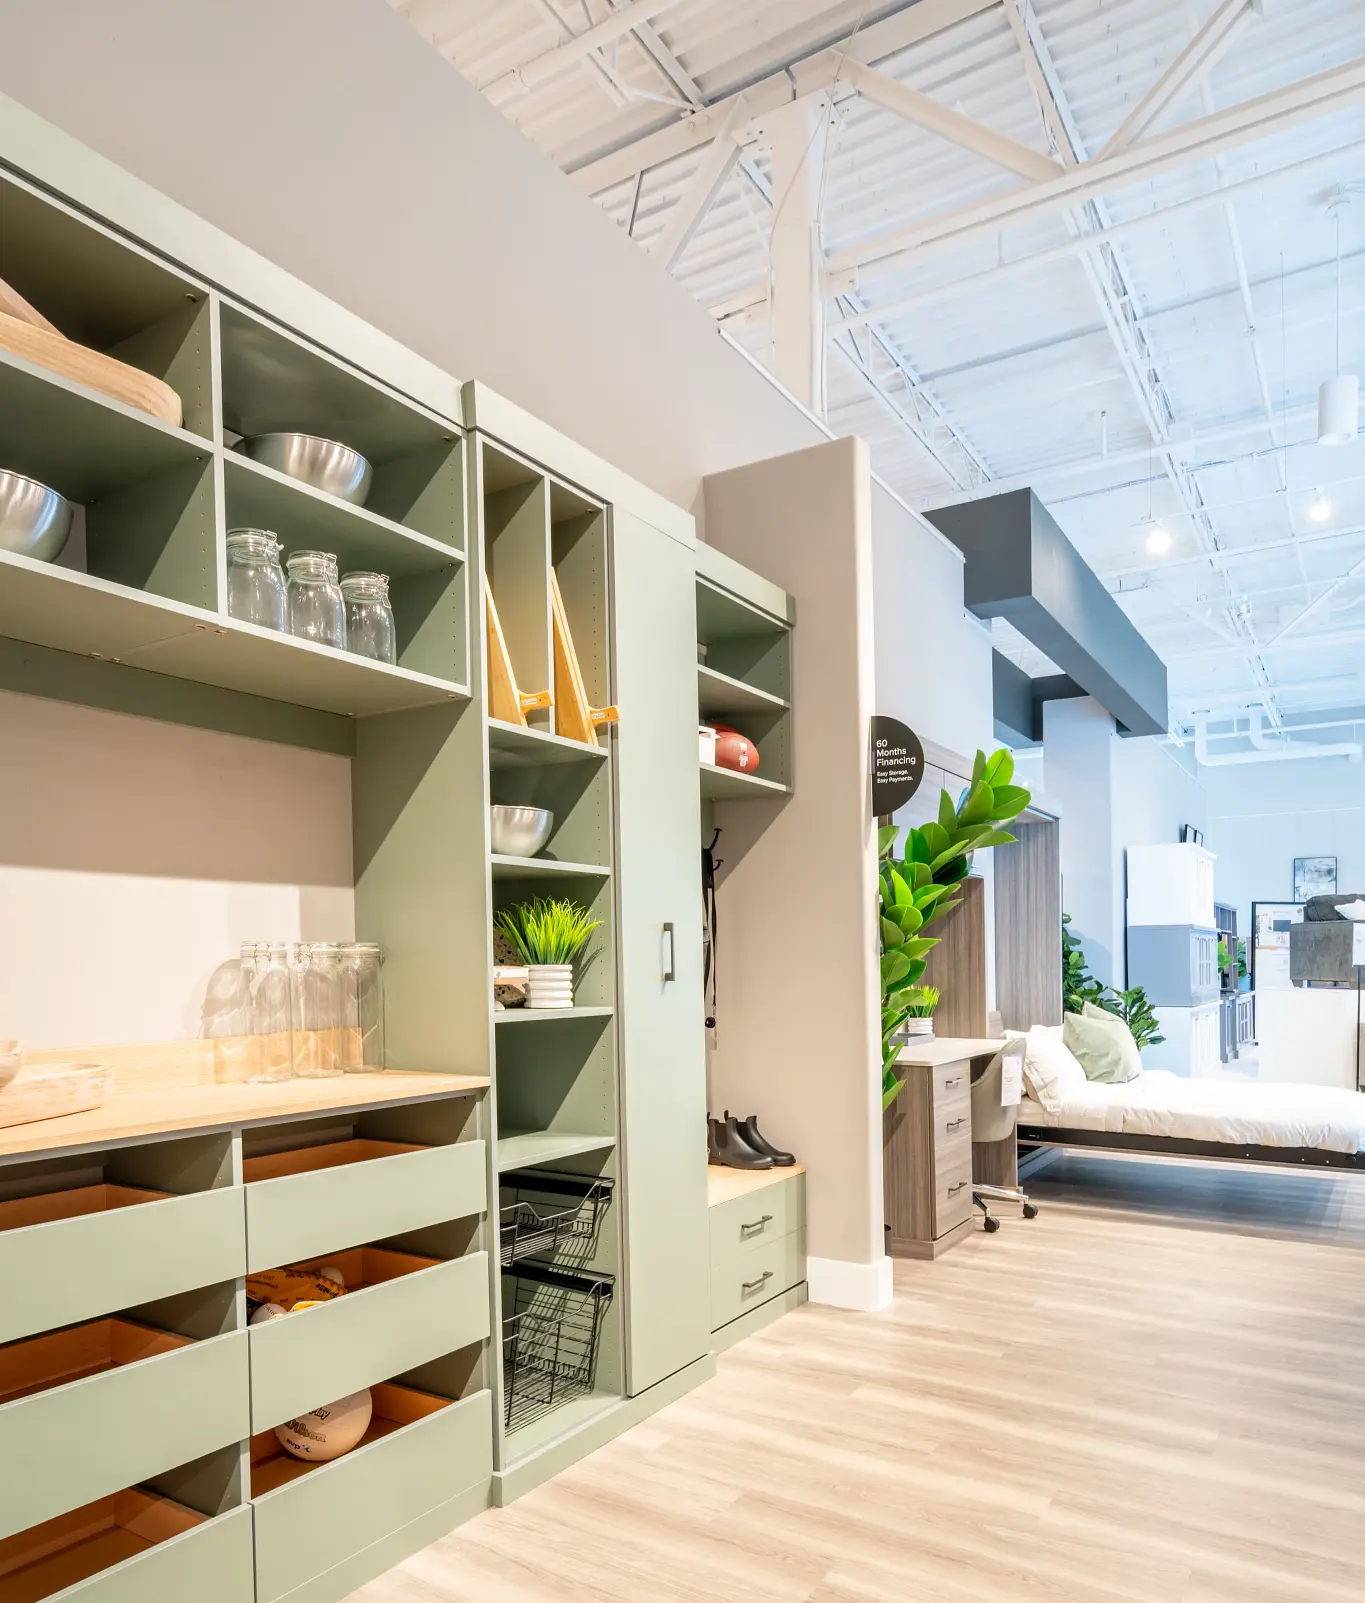
L-Shaped Layout for Corners and Small Spaces
The L-shaped layout is a versatile and space-efficient solution that works especially well in corners or medium-sized rooms. It offers a balanced combination of storage and openness, making it one of the most popular walk-in closet design choices.
-
Efficient use of limited wall space: By utilizing two adjoining walls, this layout maximizes storage potential while leaving enough open floor area for comfortable movement.
-
Ideal for small to mid-sized bedrooms or apartments
-
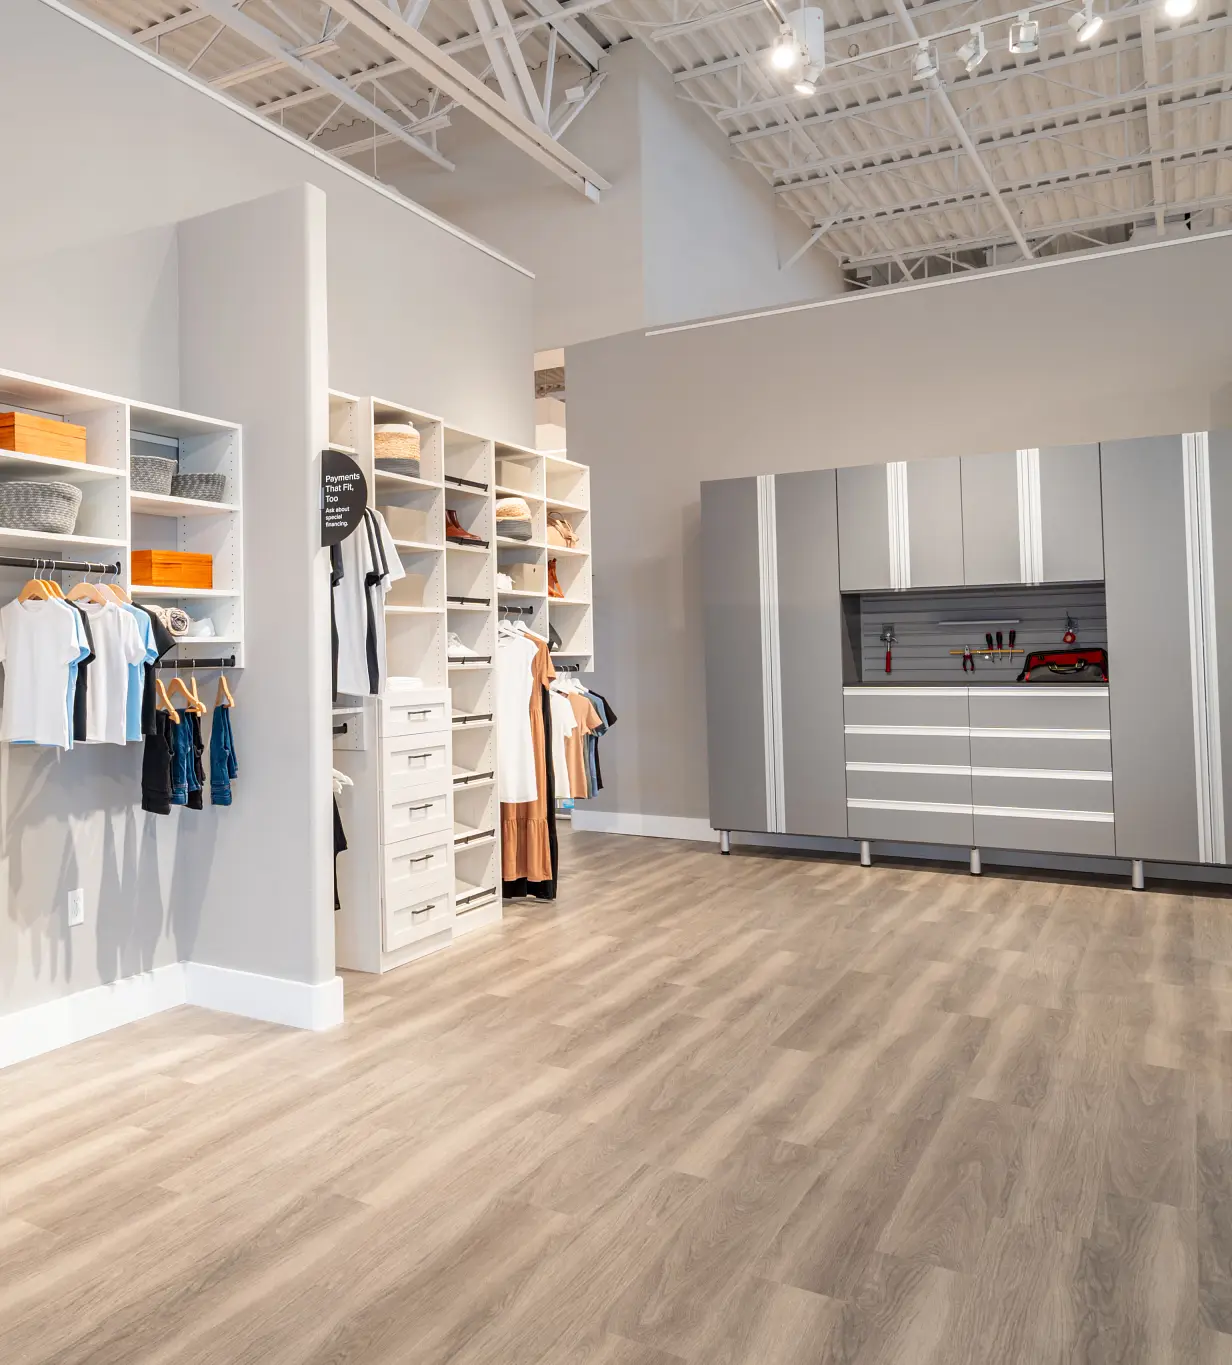
Allows flexible integration of shelving, hanging rods, and modular units
-
Creates a clean and practical flow for daily use
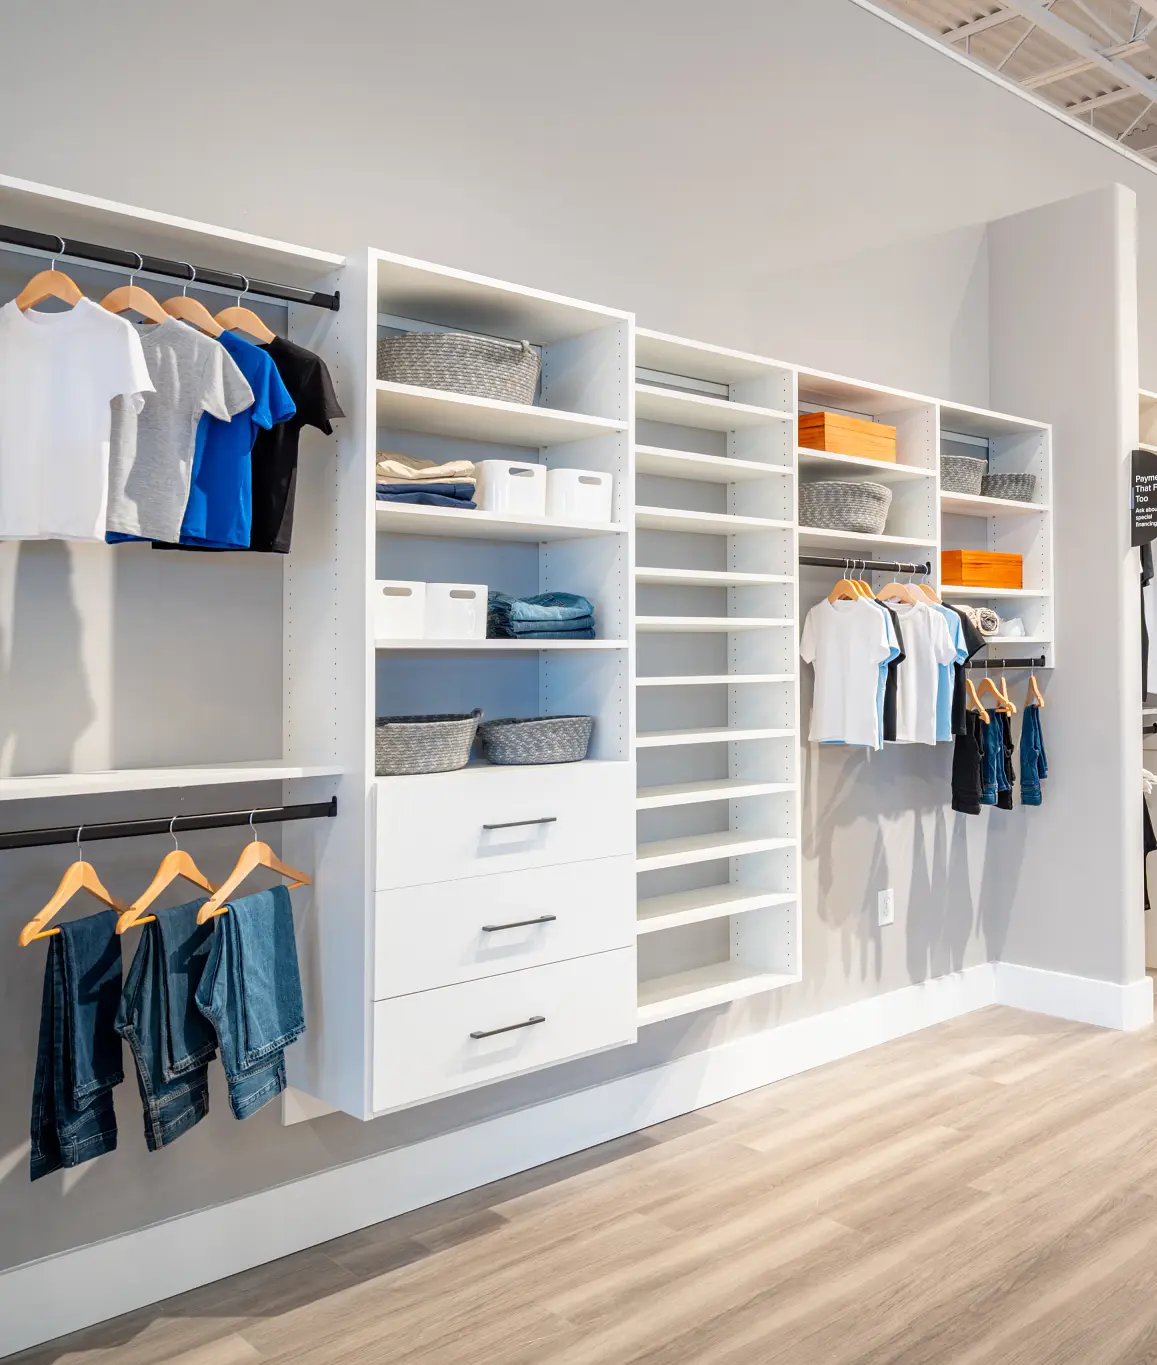
Linear Closet Layout for Narrow Spaces
The linear layout is a simple yet highly functional approach, designed for narrow or compact spaces where efficiency is the priority. It focuses on clean organization and straightforward accessibility.
-
Clean and streamlined design approach: All storage elements are arranged along a single wall, creating a minimalist and uncluttered appearance.
-
Perfect for smaller walk-in closets or secondary storage areas
-
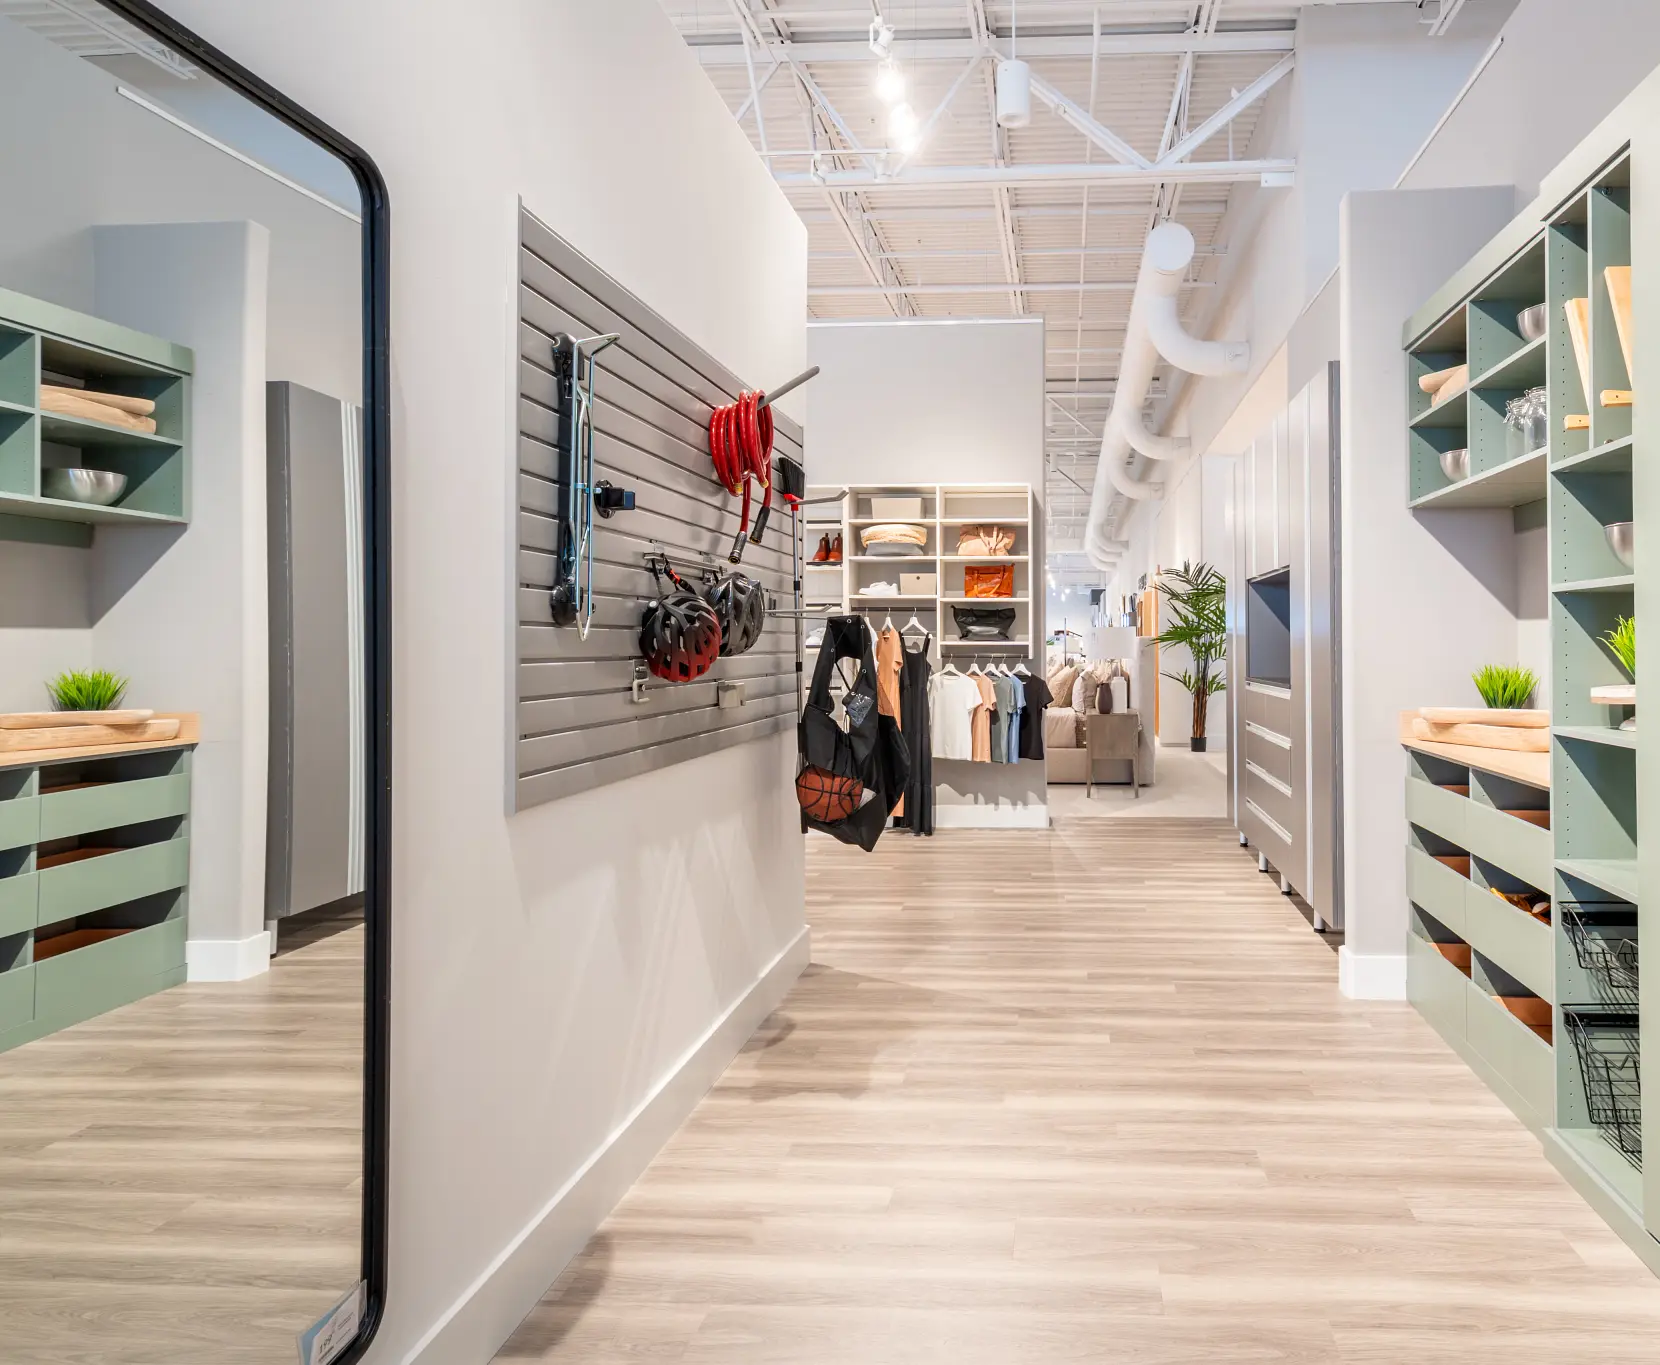
Easy to install and ideal for modular closet systems
-
Supports a modern, minimalist aesthetic with maximum efficiency
Modular Closet Systems for Flexible Storage Solutions
One of the most effective and versatile ways to upgrade your space is by incorporating modular closet systems. These systems are designed to adapt to your lifestyle, making them a popular choice for modern walk-in closet design. Whether you’re creating a new setup or improving an existing one, modular solutions offer the perfect balance of style, flexibility, and functionality.
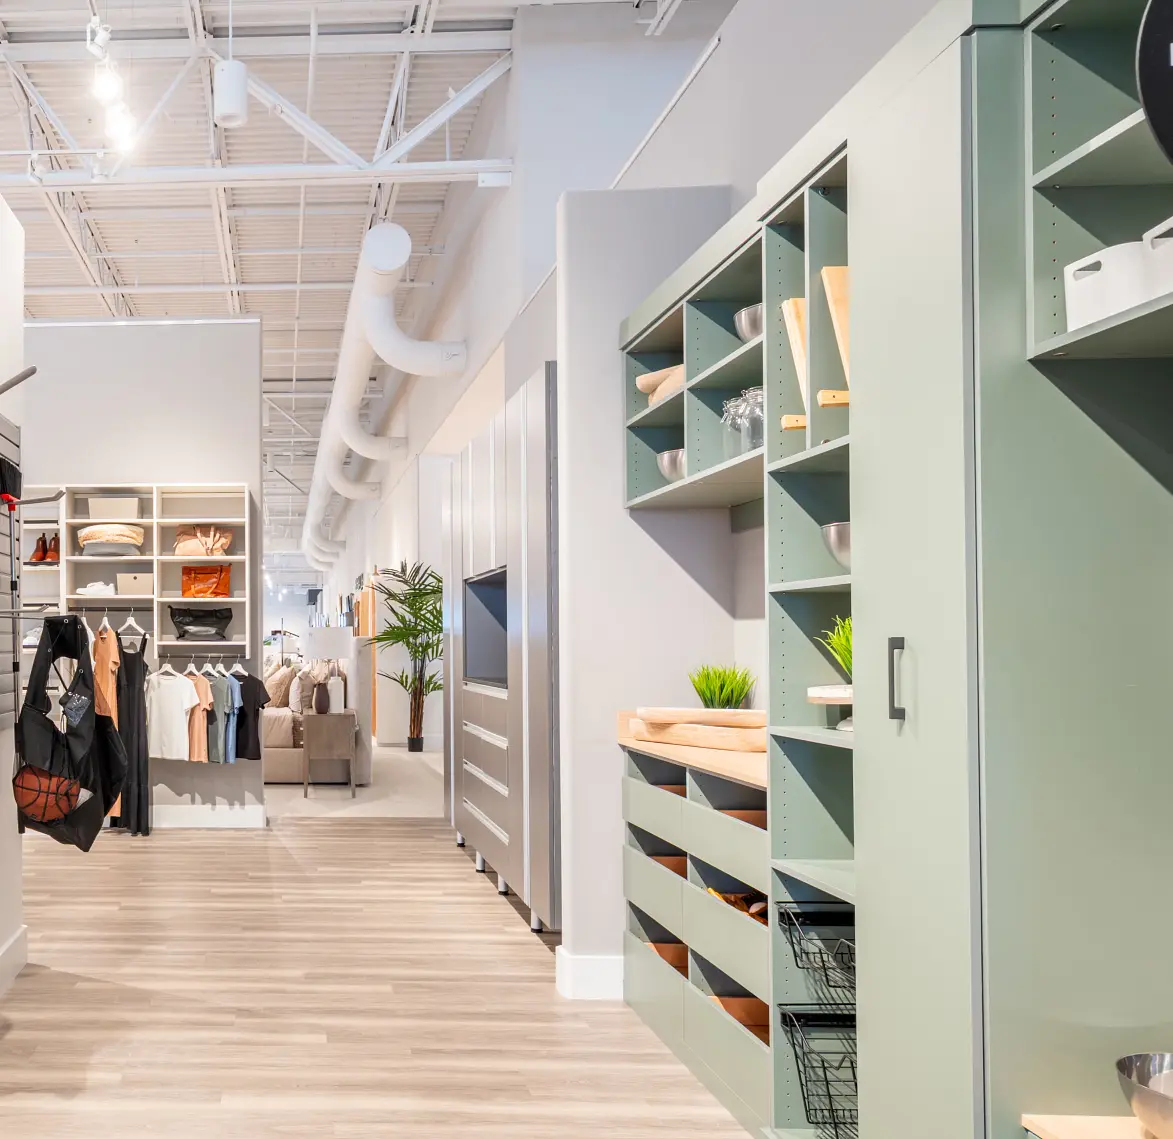
Benefits of Modular Closet Design
Modular closets are built with flexibility in mind, allowing you to customize and adjust your storage as your needs evolve. Unlike traditional custom closets, these systems can be easily reconfigured, expanded, or upgraded over time.
-
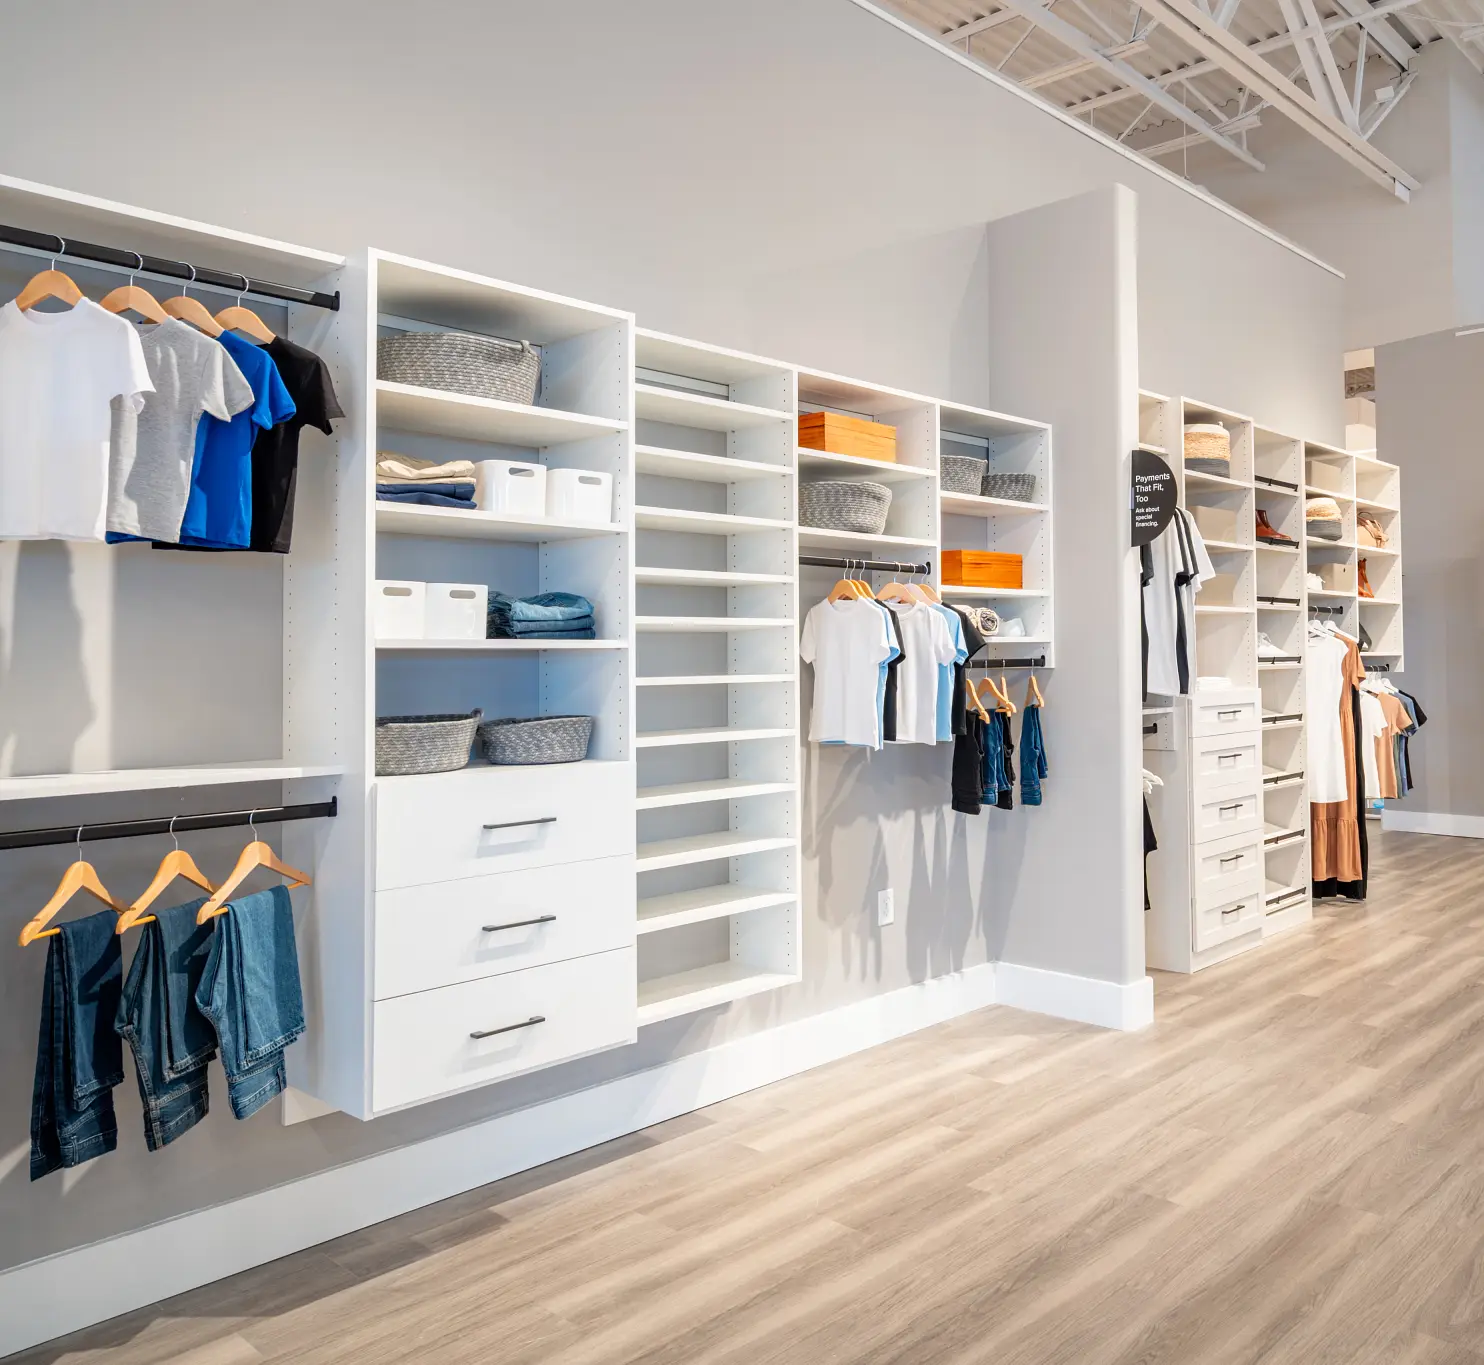
Flexible and adjustable: Shelves, rods, and drawers can be moved or resized to fit your wardrobe
-
Budget-friendly: A cost-effective alternative to fully built-in designs
-
Easy to install and expand: Ideal for quick upgrades without major construction
These features make modular systems an excellent choice for homeowners seeking practical yet stylish bedroom storage solutions without the commitment of permanent installations.
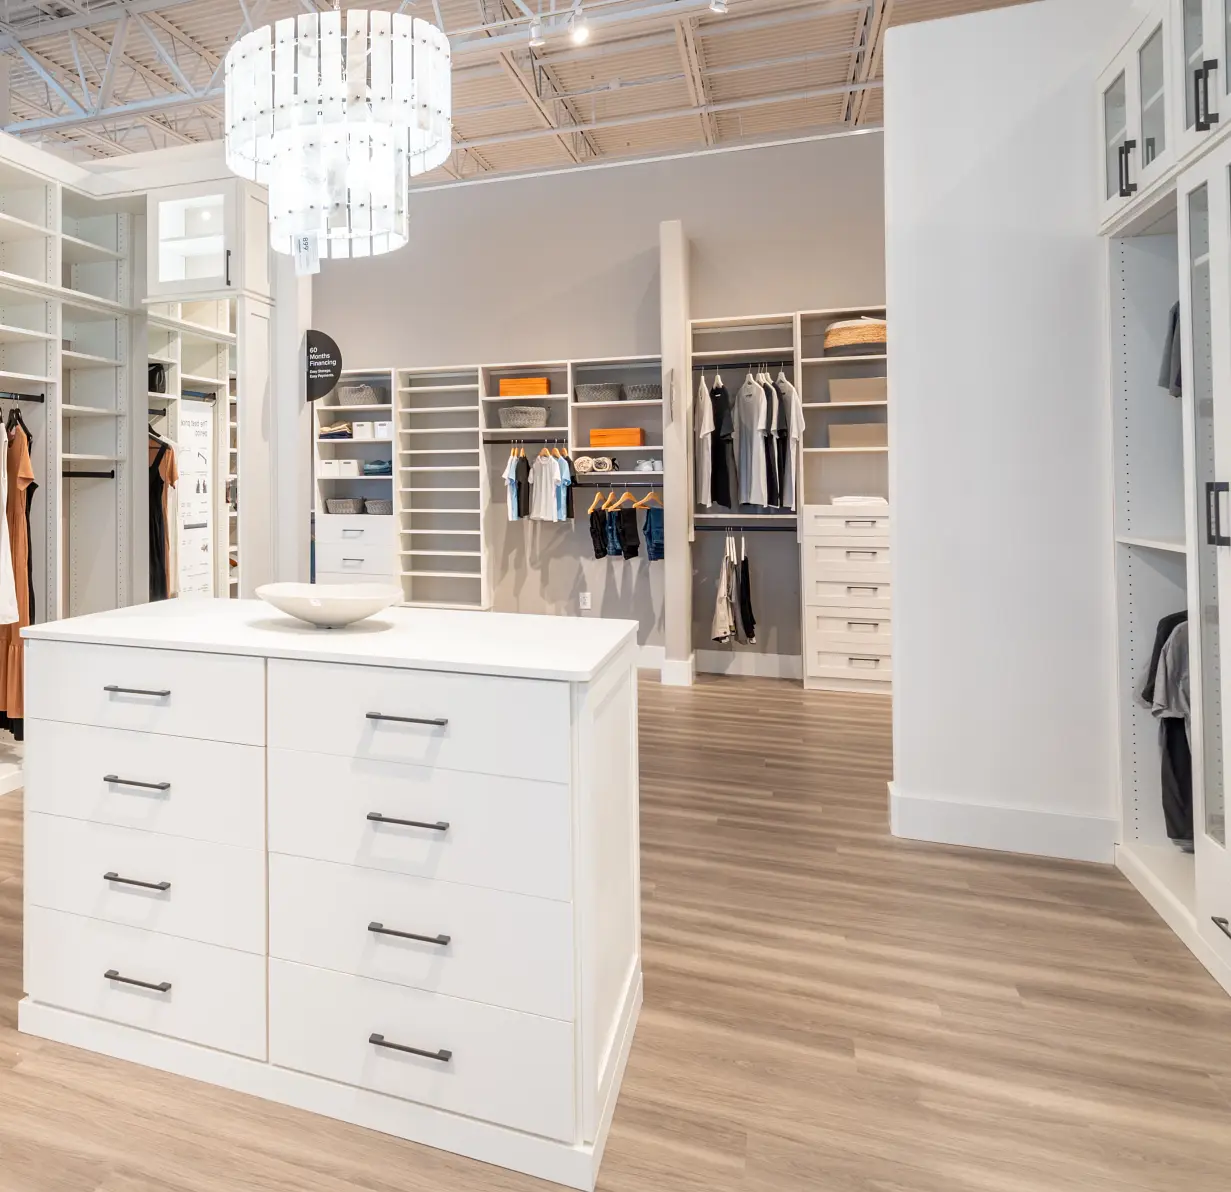
Best Applications for Modular Systems
Thanks to their adaptable nature, modular closet systems work well in a variety of situations:
-
Small walk-in closets: Maximize limited space with vertical storage and compact units
-
Rental spaces: Install and remove components without permanent changes
-
Budget-friendly upgrades: Improve your closet’s functionality without a full renovation
They’re especially ideal for those who want to improve organization while keeping the flexibility to update or redesign their space over time.
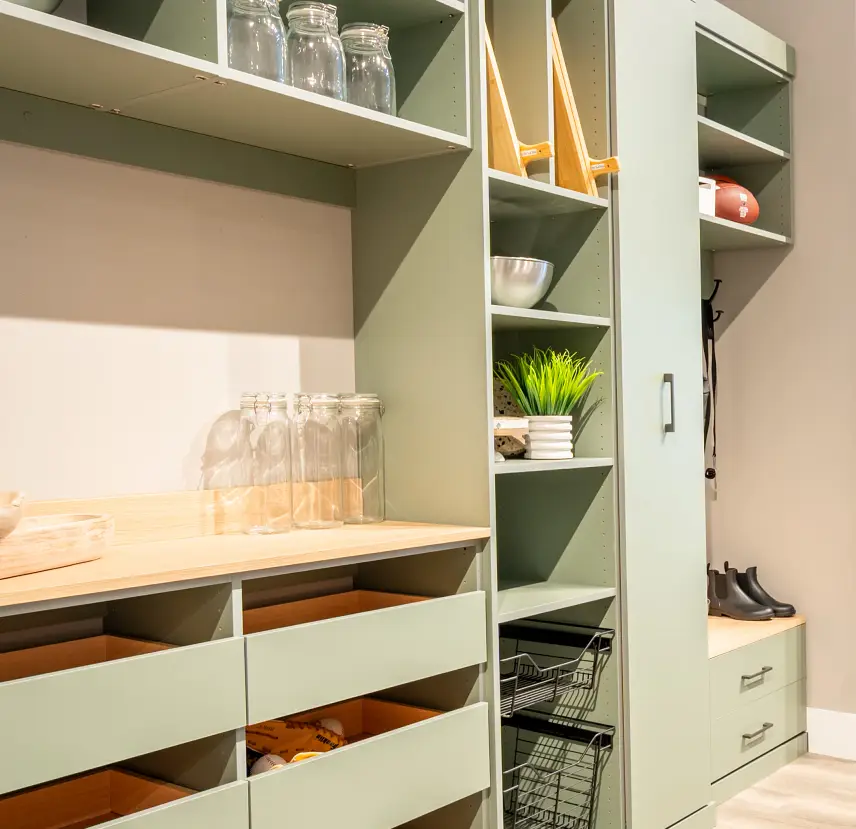
Customization Tips for Modular Closets
To maximize the functionality of your modular closet system:
-
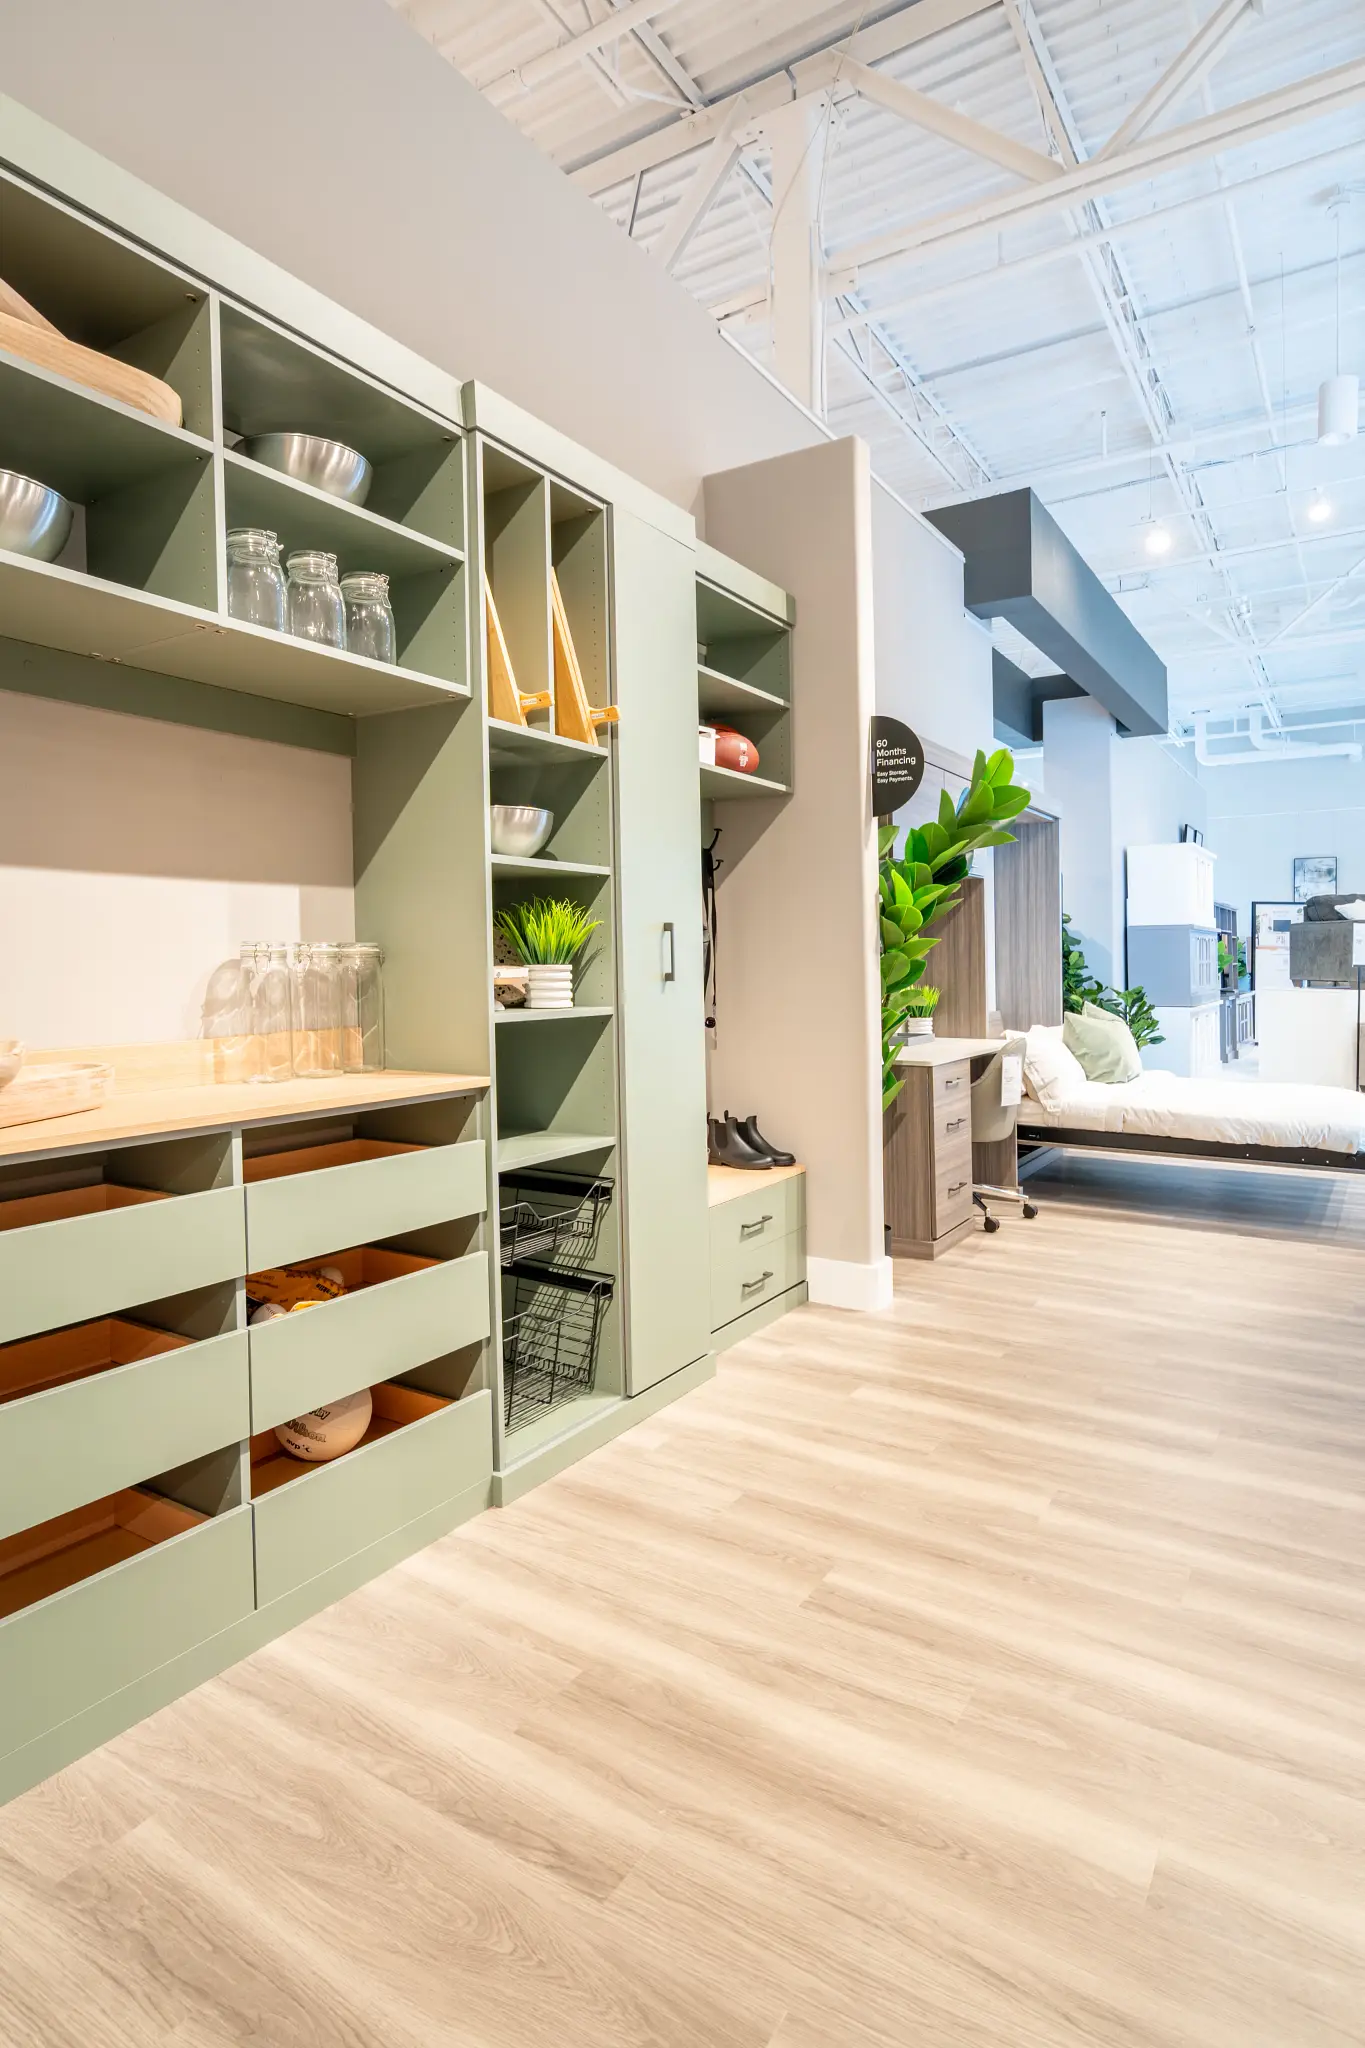
Combine open shelving with closed drawers for balance
-
Use adjustable rods for different clothing lengths
-
Add storage bins or organizers for smaller items
-
Incorporate lighting to enhance visibility and style
With the right combination of components, modular systems can deliver the look of high-end custom closets while offering unmatched convenience.
FAQ: Dream Walk-In Closet Designs
What is the best layout for a walk-in closet design?
The best layout depends on your space and needs. U-shaped layouts work best for large luxury closets; L-shaped layouts are ideal for corners and medium rooms, and linear layouts are perfect for small or minimalist spaces. Each option can be enhanced with custom closet systems for better efficiency.
How do I make a small walk-in closet look bigger?
To make a small closet feel larger, use vertical storage, install mirrors to reflect light, choose sliding doors instead of swinging doors, and opt for modular storage units. These techniques improve both space efficiency and visual openness.
What are the benefits of custom walk-in closets?
Custom closets offer personalized storage based on your wardrobe and lifestyle. They improve organization, maximize space, and allow you to choose materials, layouts, and finishes that match your home design.
Are modular closet systems a good alternative to custom closets?
Yes, modular closet systems are a flexible and budget-friendly alternative. They are easy to install, adjustable, and can be expanded or rearranged over time, making them ideal for renters or evolving storage needs.
What features should a luxury walk-in closet include?
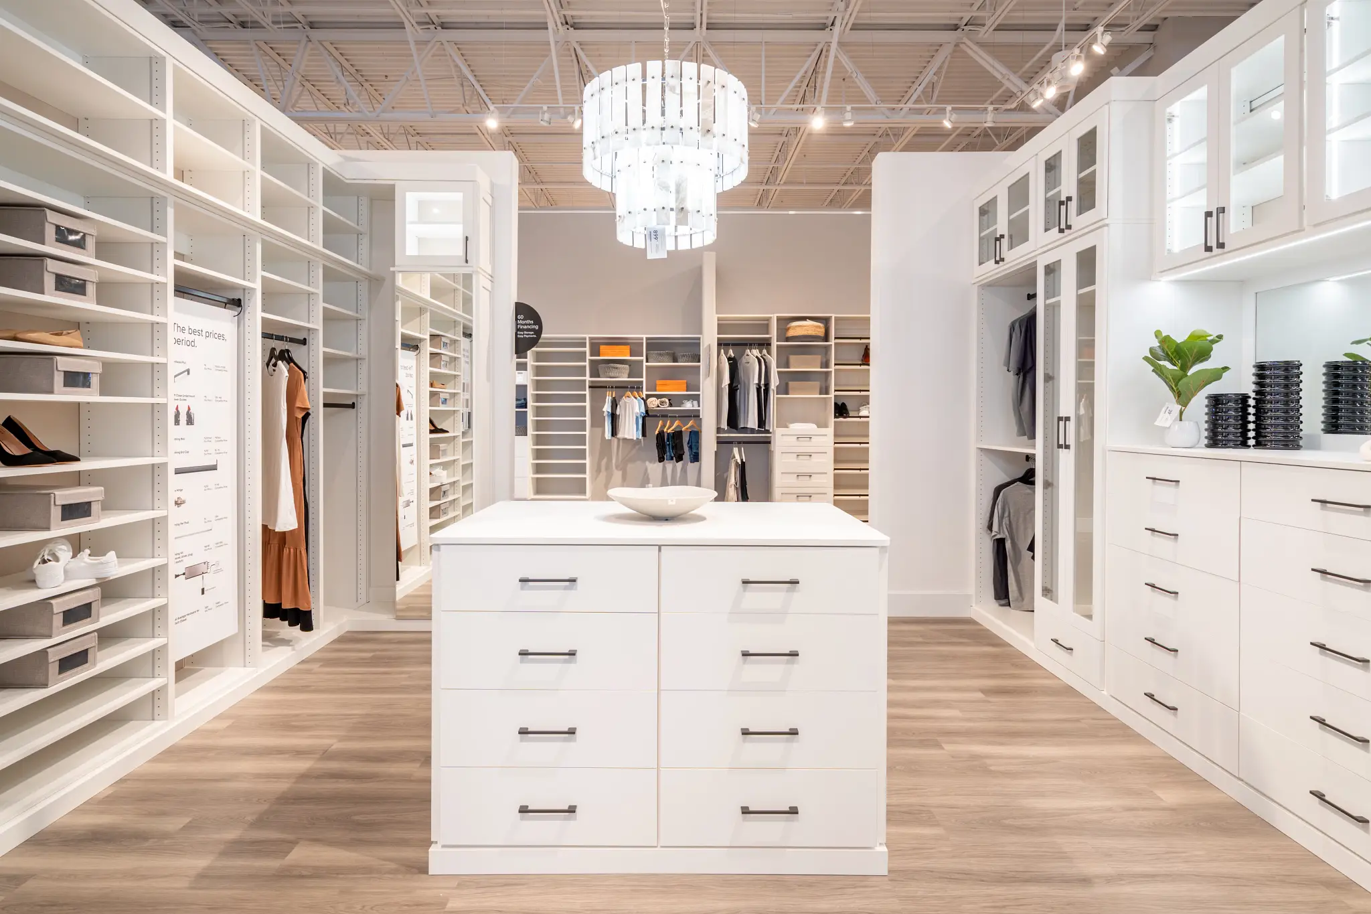
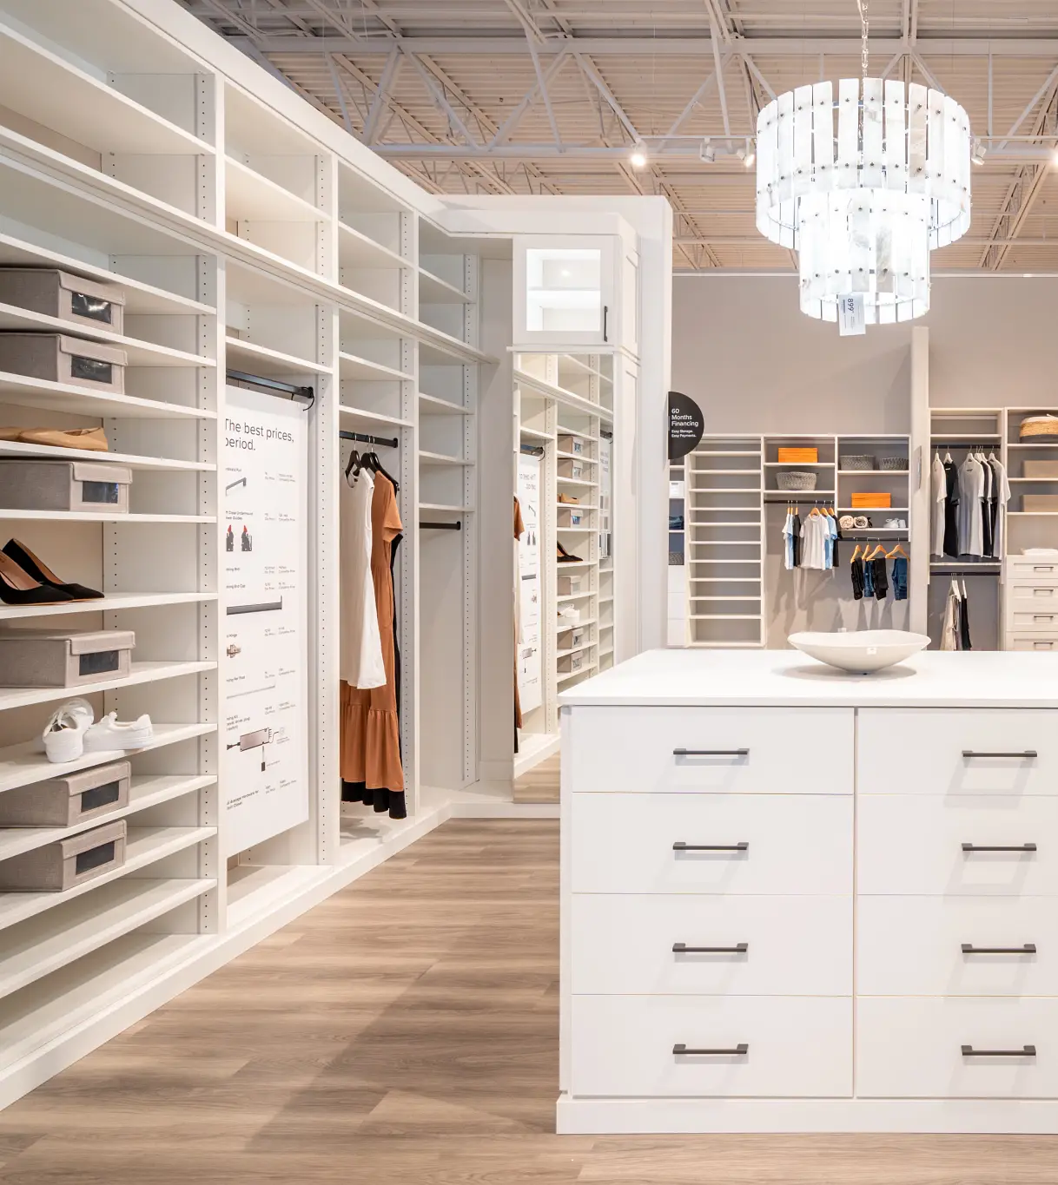
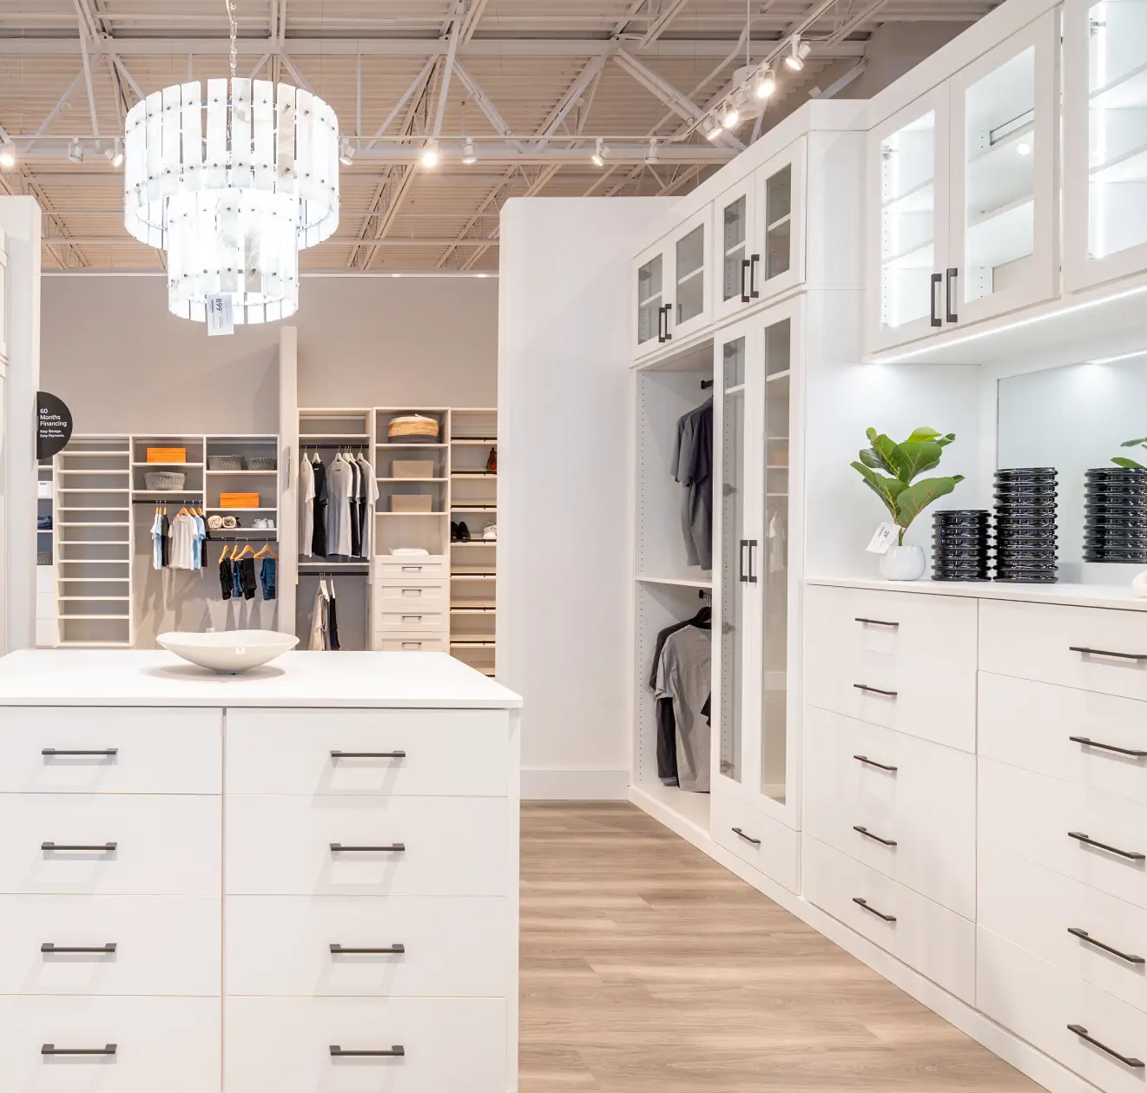
A luxury walk-in closet often includes a center island, glass display cabinets, premium finishes, and layered lighting. These elements create a boutique-style space that combines elegance with functionality.
Why is lighting important in a walk-in closet?
Lighting improves visibility and enhances the overall design. A combination of LED strips, ambient lighting, task lighting, and accent lighting creates a balanced, functional, and visually appealing space.
How can I keep my walk-in closet organized long-term?
To maintain organization, use built-in storage systems like shelves, drawers, and hanging rods. Regular decluttering and using dedicated zones for clothing, shoes, and accessories also help keep the space tidy and functional.